
Structural Calculations for an Extension and Loft Conversion in Kent
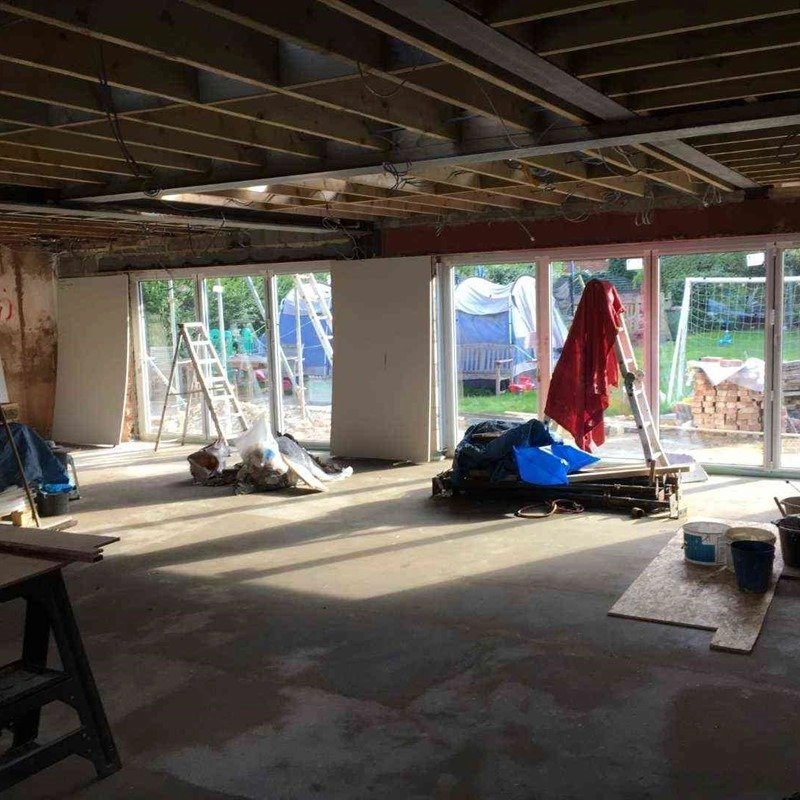
Calcs-Online provided the structural calculations for an extension and loft conversion on a property in Kent, significantly expanding the living space and enhancing the property’s functionality. The project combined a modern extension with a stylish loft conversion, creating additional rooms and open-plan areas to better suit the homeowner’s needs.
Key Structural Considerations (Typical for Projects of This Nature):
- Load-Bearing Wall Adjustments: Extensions and loft conversions often involve modifying load-bearing walls. Accurate calculations are necessary to maintain the stability of the property as new spaces are created.
- Loft Conversion Support: Adding new living space in the loft requires careful calculations to ensure that the roof and supporting elements can handle additional loads without compromising the structure’s safety.
- Steel and Timber Integration: A combination of steel and timber supports is commonly used in projects like this to create open, usable spaces while maintaining structural integrity.
Calcs-Online has successfully completed numerous extension and loft conversion projects, providing homeowners with safe, functional, and visually appealing living spaces.
Planning an Extension or Loft Conversion in Kent? If you’re considering an extension, loft conversion, or any other renovation project in Kent, Calcs-Online can provide the detailed structural calculations needed to ensure your project is both safe and compliant with building regulations.
Request a Quote or Book a Consultation with Calcs-Online today!
Planning a similar project?
Get building-control-ready structural calculations from Calcs-Online — worked remotely from your drawings.
Get your price